
Lower-level living space
Basement Finishing & Remodeling in Bogart
Family rooms, offices, guest bedrooms and baths below the main floor, with moisture checked first and the stairway sealed so the dust stays downstairs.
Share how you'd use the extra space — (000) 000-0000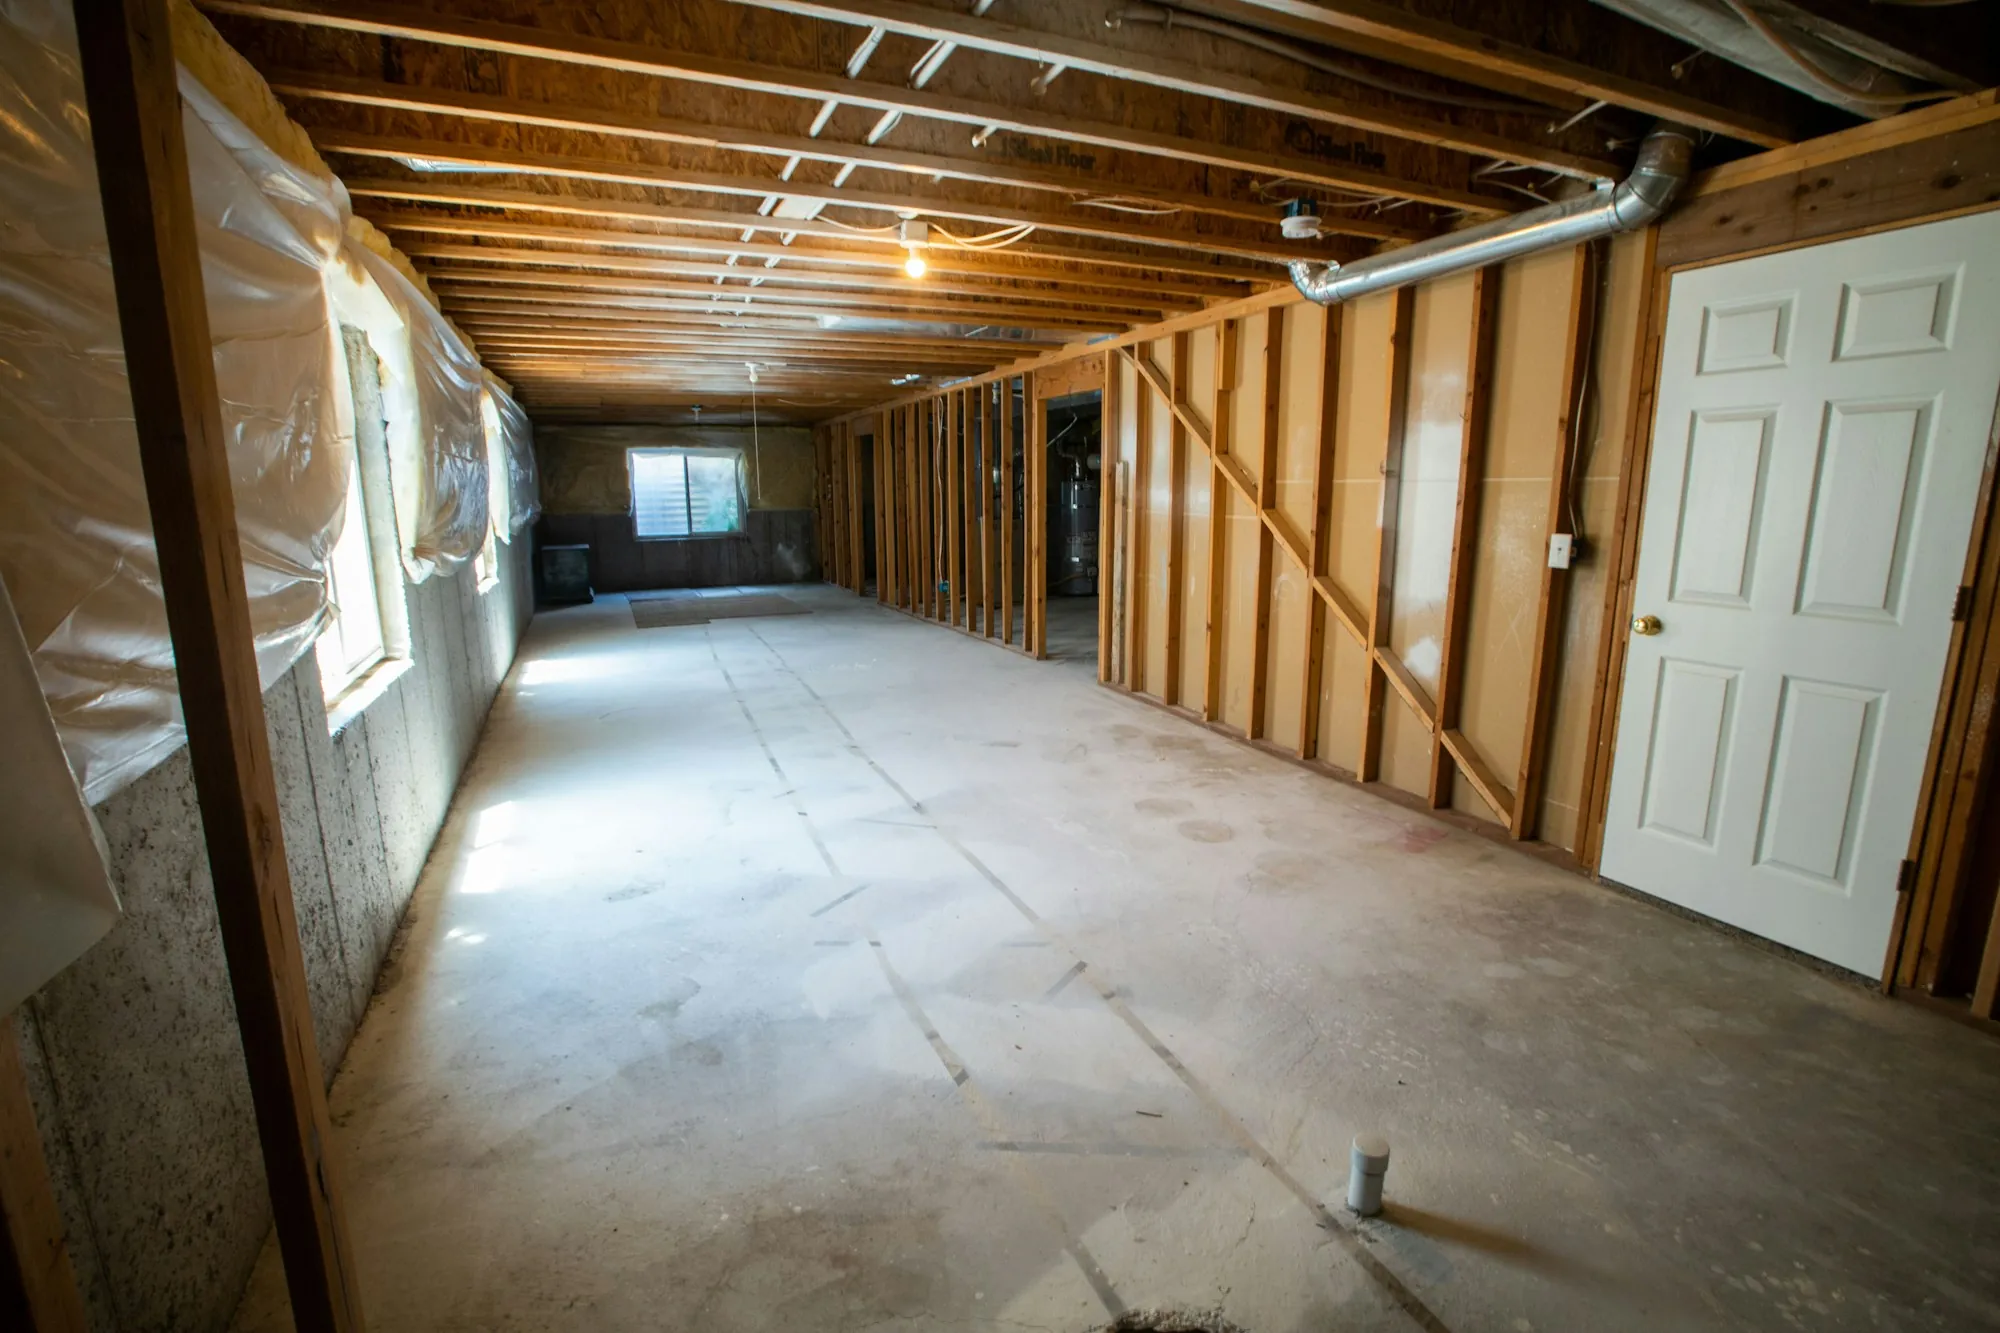
Finishing Below a House Full of People
A basement project runs right under the rooms you live in, and often the stairway is the only way in. We cover the stairs and the path to them, seal the top of the stairwell with a dust barrier and clean up each day, so the main floor stays normal.
The first real task is checking the walls and slab for signs of water. New drywall over a wet wall is money thrown away, so any correction comes first.
What a Basement Project Includes
-
A moisture check
Staining, white mineral deposits, cracks and outside grading are checked before framing. Anything that needs correcting goes on the estimate ahead of insulation and drywall.
-
Rooms planned around what's there
Walls laid out around the stairs, posts, ductwork and mechanicals, with ceilings boxed in or dropped depending on headroom and access needs.
-
Bedrooms that meet code
To be used for sleeping, a lower-level room must have an egress window or door, adequate ceiling height and smoke alarms. Local code sets the details.
-
A bath or wet bar
Add a bathroom, a powder room or a bar sink, with the drains, supply lines and wiring each one needs. Fixtures below the main drain may need a pump.
How the Basement Comes Together
-
Protect and prep
Stair treads get covered, the stairwell is closed off at the top, and any moisture correction is handled before new walls go up.
-
Frame and rough-in
Walls are framed, then wiring, ductwork and any drain lines go in. Inspections, where required, happen before anything gets closed up.
-
Insulate, close and finish
Walls are insulated and hung, then trim, doors, paint and fixtures go in, followed by a full cleaning of the basement and stairs before furniture moves down.
Basement Questions
Will the noise and dust come upstairs?
Some noise will, especially during framing. Dust is a different story: the top of the stairwell is sealed off, the stairs are covered and the area is cleaned each day, so the main floor stays in everyday use.
Is a permit part of a basement finish?
Usually, since new walls, wiring and plumbing are involved. We explain what your basement project requires and build the work so it passes inspection.
Put the Lower Level to Use
Describe what the basement looks like now, whether it has ever had water in it and what you want down there.
Picture the finished basement with us — (000) 000-0000