
The room everyone uses
Kitchen Remodeling in Bogart, With Meals Still on the Table
Cabinet and counter replacements, better lighting or an all-new layout, with a temporary kitchen planned before demolition and the dust kept out of the rooms where your family eats and relaxes.
(000) 000-0000 — talk cabinets, counters and layout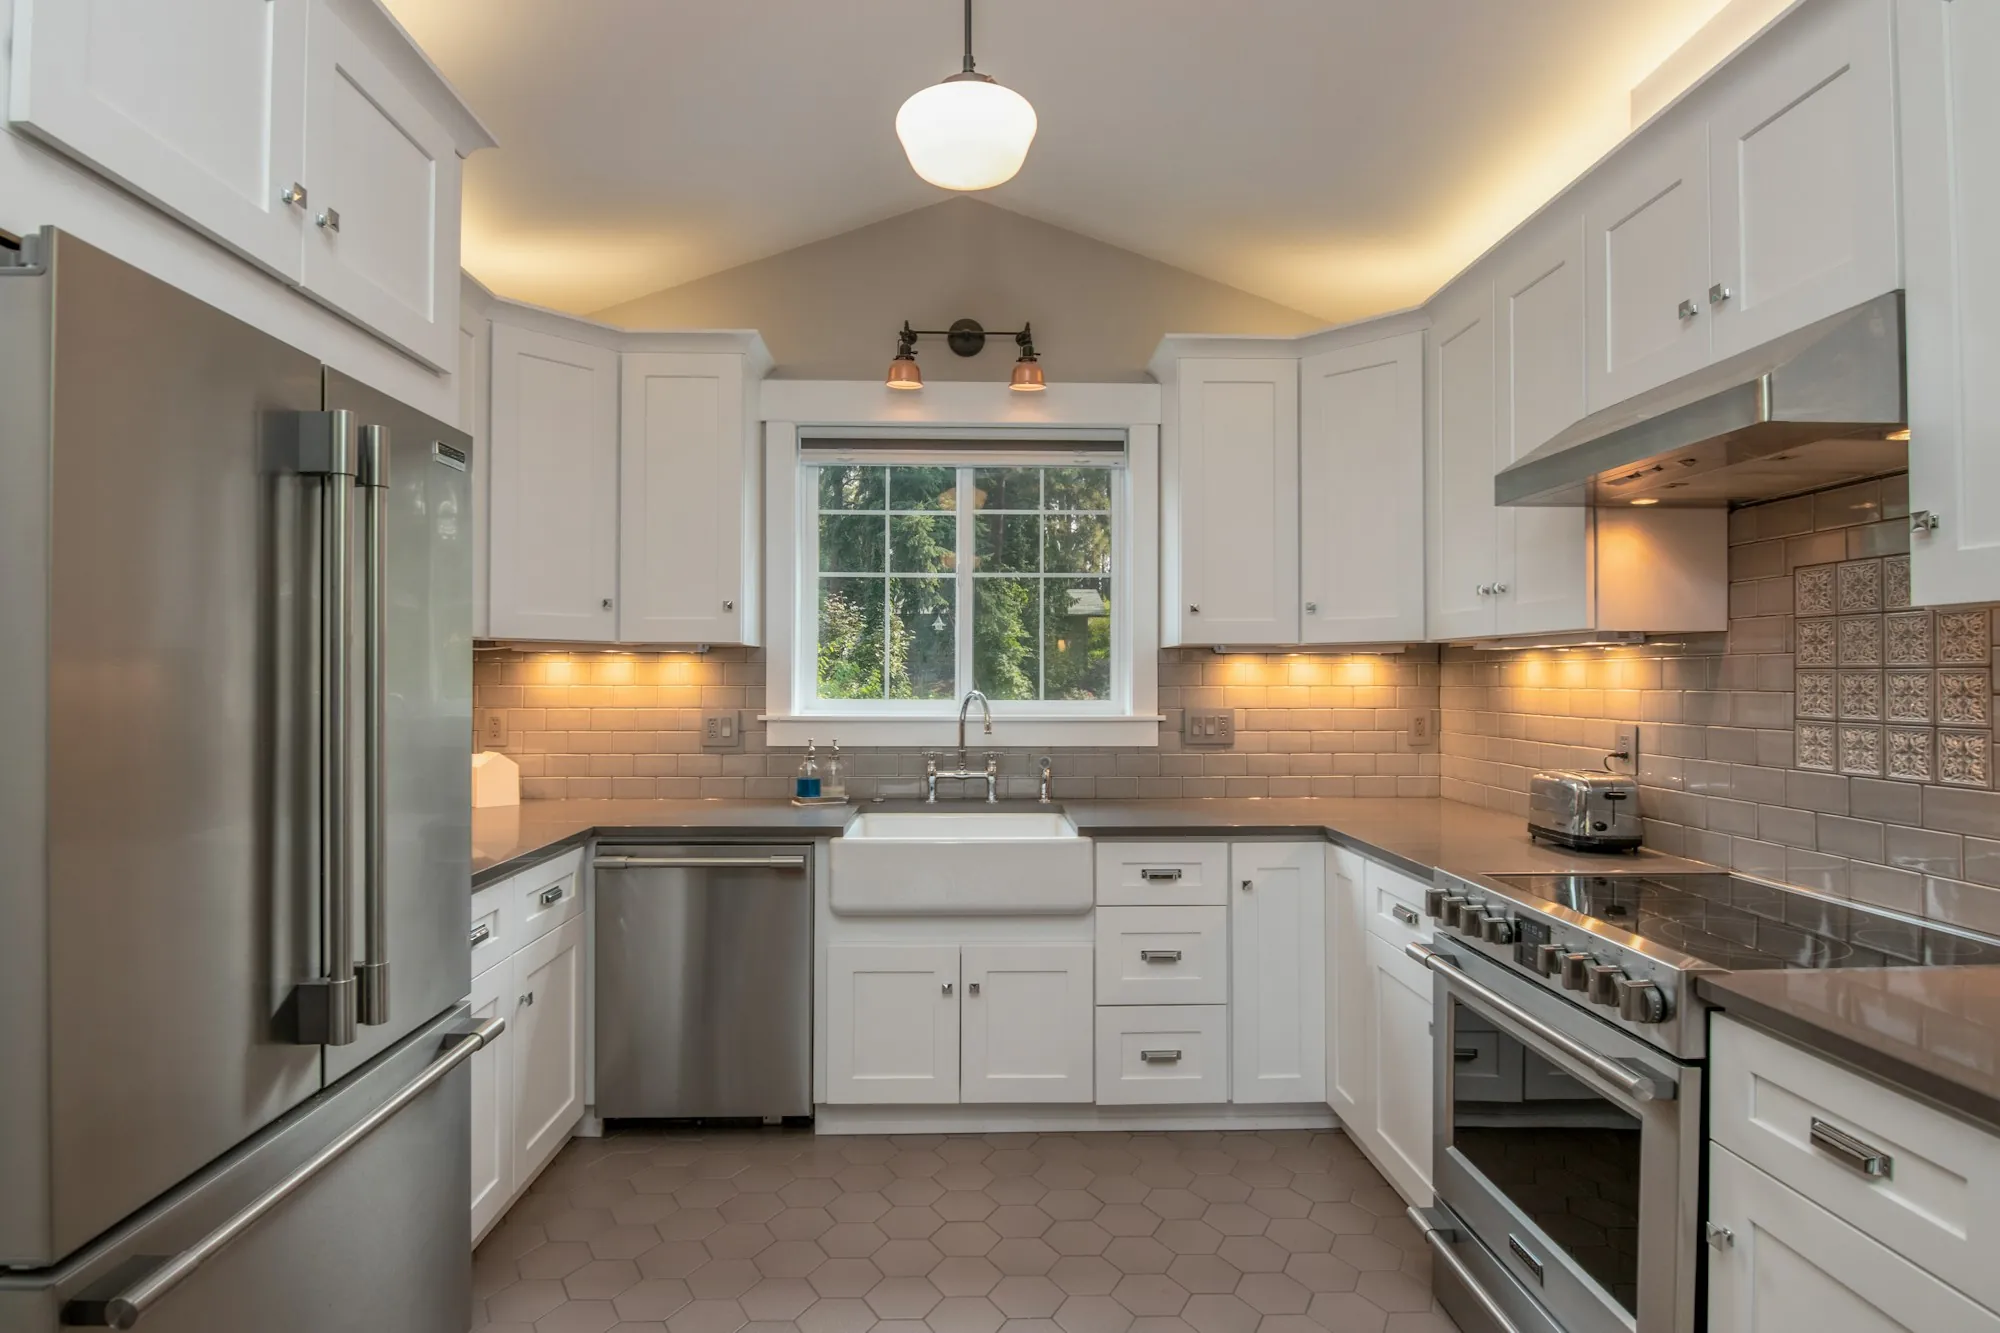
The Hardest Room to Live Without
A kitchen is the room a household notices missing first. Before demolition, we plan a temporary setup with you, often the refrigerator, a microwave and a nearby sink in another room, and we order cabinets early so the kitchen is not gutted while you wait.
The work area is sealed off from the rest of the house, floors along the path are covered, and the site is cleaned each day so the living room does not turn into a storage yard.
Pieces of the Kitchen Job
-
Cabinetry and surfaces
Replacement or refaced cabinet boxes and doors, countertops, backsplash and pulls, all measured against your appliances, old or new, before a single order goes in.
-
Layout changes
Removing a wall, putting in an island or relocating the sink, with structural questions answered before demolition is put on the schedule.
-
Lighting and outlets
Ceiling cans, pendants over an island and lights under the cabinets, plus the new circuits and outlets a remodeled kitchen needs, all part of the remodel scope.
-
Sink and appliance hookups
Water, drain and electrical connections for the sink, dishwasher, range and fridge, moved to match a relocated sink or a second sink in the island.
How the Kitchen Gets Rebuilt
-
Select and order
Cabinets, counters, fixtures and appliances get chosen and ordered first, and demolition is timed to when the cabinets are due to arrive.
-
Contain and demolish
Floors are covered, the opening to the rest of the house is sealed, and the old kitchen comes out. Walls open only where the new layout requires.
-
Rough-in and install
Wiring, supply lines and drains move to fit the new plan, then cabinets go in and counters are templated from the installed boxes.
-
Finish and clean
Backsplash, lighting, fixtures and paint follow. Barriers come down only after the room and the path to it have been cleaned thoroughly.
Kitchen Remodel FAQs
How long before we can cook in the new kitchen?
Plan on several weeks at least, longer when the layout changes. Counters are measured only after the cabinets are set, which builds in a short wait. The written schedule shows that gap from the start.
What does a temporary kitchen usually look like?
Usually the fridge relocated to a dining room or garage, a microwave and an electric skillet on a folding table, and a utility sink for washing up. We sort out the setup with you ahead of time, so day one is not chaos.
Ready for a Kitchen That Works?
Tell us what bothers you about the kitchen and how your household could manage without it for a few weeks. We will talk through the plan.
Plan your kitchen remodel around mealtimes — (000) 000-0000